I have to say, I like our house, I really do. However, once we updated the family room in April, the only room that was an eyesore on the main level was our office. I work from home occasionally, but rarely ever sat in the office. Carl would work from home when he wasn't traveling, and would complain about the office on a regular basis. Can you really blame either of us for feeling the way we felt?


If you were working with this, you'd probably be thinking the same thing. Our college solution desks weren't really cutting our grown up working lifestyle. The problem was, it wasn't a priority. Carl would disagree, but still realized we had other things that needed to be done first. With Zombie Baby almost here, we decided it was now or not for a reeeeally long time. Oh and the fact that Carl was pulled off the road and working solely from home (yippee!!!!) might have had something to do with the pressure as well.
Our first step was to decide on all the things we wanted...in an ideal world since the space is small.
- Two workstations- room for two chairs
- Lots of lighting (there is one window, but once the sun goes down it's super dark)
- Big enough work station for Command Central, otherwise known as Carl's THREE monitors
- Shelving for our books and magazines
- Lots of storage- including a place for the printer
- Some filing solution for the few files we need to keep readily available
- Doors to help cut down the noise both going in and out
- Nothing too costly. There is still a baby on the way.
Now that we have a list, let's take a quick trip back in time to the start of the office. It used to look like this.

Ahhh! That's a lot of wallpaper. But I remedied that. We removed the carpet, painted and installed new hardwood flooring.


Sigh. That's better. Then Carl cased every.single.window in the house, including the office of course.

Tee Daaaa!
And then we just put back in our old crappy furniture, and that's how we lived for 2+ years. Eek. Finally, this past Fall, we purchased a set of French Doors from Home Depot. Carl primed and painted those bad boys and installed them, which actually was a lot more work than I anticipated it being. All the trim had to come down and be redone, and the doorway had to be adjusted. Luckily, my man is handy. I don't even want to think about what the project would have cost if we had hired someone.
Trim removed and doorway getting prepped:

Unprimed and painted:

Starting to be primed:

Primed, painted, hung and hardware:


Once we had a little noise help, thank you doors, it was time to work on the furnishings. We debated on a single piece unit, but like I said the space is small. And the options out there weren't really working the way we wanted. Plus, the options that were sort of working were out of the budget! Plan B: Put something together from Ikea. 3 Trips to the store, countless measurements and about 4,592 Brain Powerables later, we drove home like this:


Thank goodness we live close to Ikea, because 1. I was terrified to drive home like this and 2. we still had to make 2 more trips after this to exchange and buy more things! And yes, that is the bottom of a cinnamon roll pan. Don't judge. They are delicious.
This office was not done without compromise either. First we'll take a look at our wants list and then we'll get to the lovely photos.
Two workstations- room for two chairs- Lots of lighting (there is one window, but once the sun goes down it's super dark)
- Big enough work station for Command Central, otherwise known as Carl's THREE monitors
- Shelving for our books and magazines
- Lots of storage- including a place for the printer
- Some filing solution for the few files we need to keep readily available
- Doors to help cut down the noise both going in and out
- Nothing too costly. There is still a baby on the way.
Ok, so we didn't have to compromise on much, but losing an entire workstation hurt. We realized that the space really wasn't large enough to accommodate them, BUT, we were ok with it for a few reasons.
1. We realized we would rarely ever be in there at the same time
2. So long as we could fit another chair in the room somehow (I do most of my work on a laptop so we focused on a solution for that rather than another working desk)
And here it is. There is a good chance we'll do some type of shelving over the desk down the road, but for now, we have plenty of storage and really don't need them. Since we don't have an overhead light in this room, we just laid some rectangle lights on their sides on top of the standing bookcases which gives great overall light. Then, we just bought two task lamps for either side of the desk as well.

The solution for me not having a workspace was a super comfy chair and ottoman. I have a feeling it will get a LOT of use. I sit in there so long as we don't have conflicting conference calls and it works quite nicely. I'm actually sitting in it as I type :) The lamp (repurposed from our guest room) over there makes this the perfect reading chair too! The shelving, placed on it's side, was the perfect spot for our printer.


Command Central in all it's glory. I tried really hard to get him to minimize his screens, but he really does use all three, so I had to let it go.

Lastly, cord management was another high priority for Carl. Those hanging trays are actually for a different desk system at Ikea, but with a little cutting, they worked just fine for our space and no more cords! And that little filing cabinet is on wheels, so it can easily be moved out of the way. We put our large filing cabinet in the basement with the files we don't need regularly. Everything that is used on a monthly basis fits nicely in that one drawer now.

I don't have a complete breakdown, but when it was all said and done, we redid the entire office for less than $2000. That included the floors, paint, trim, doors, furniture and accessories. It was definitely worth every penny spent. We are really enjoying the new workspace and are kicking ourselves for not doing it sooner! Feel free to ask any questions, my fingers are just too tired to type any more details :)

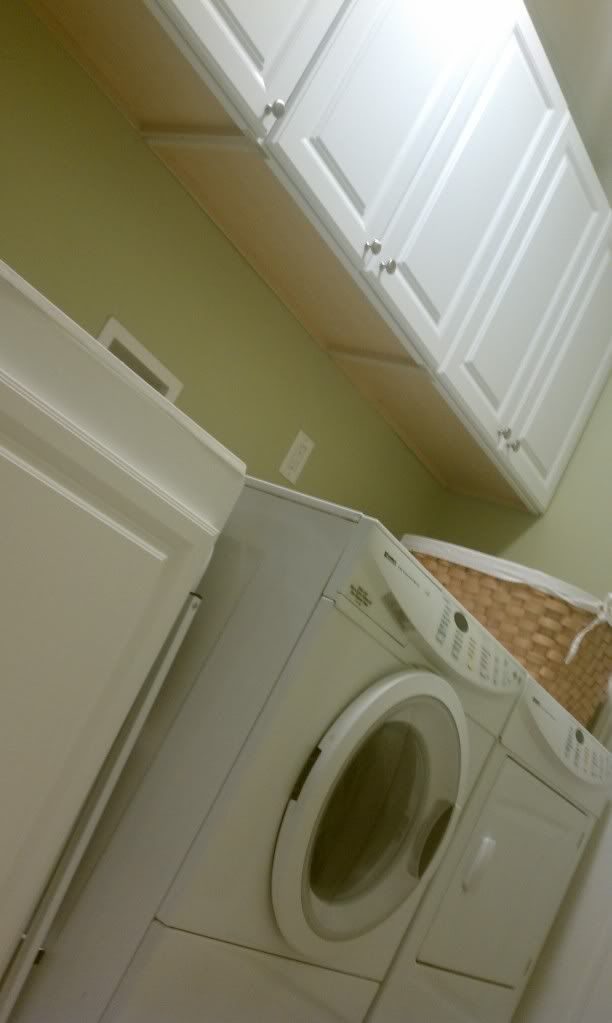
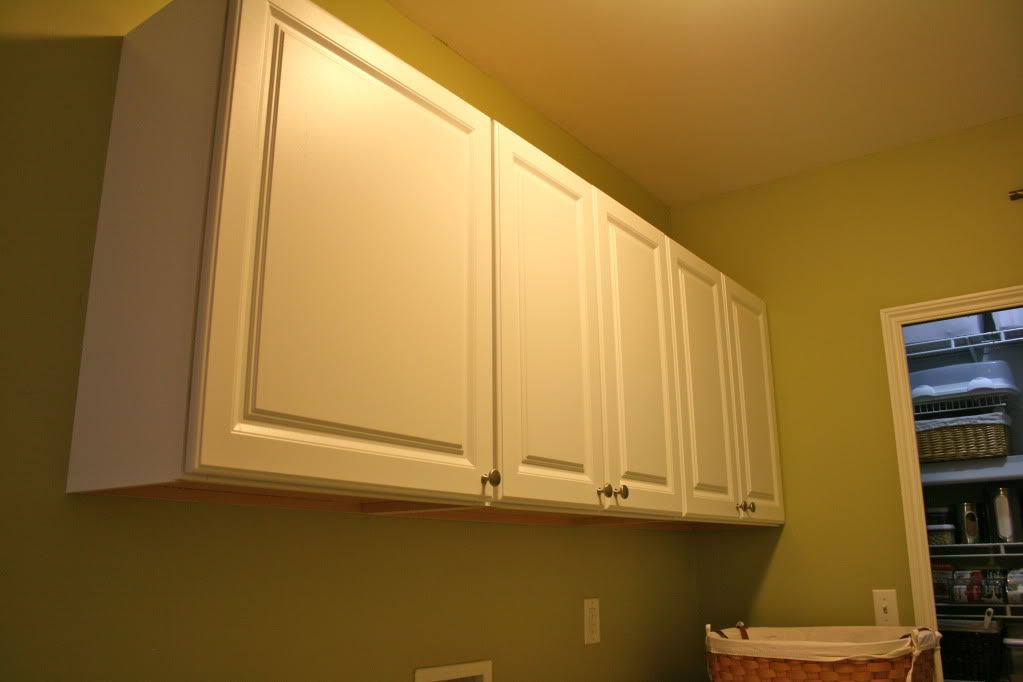
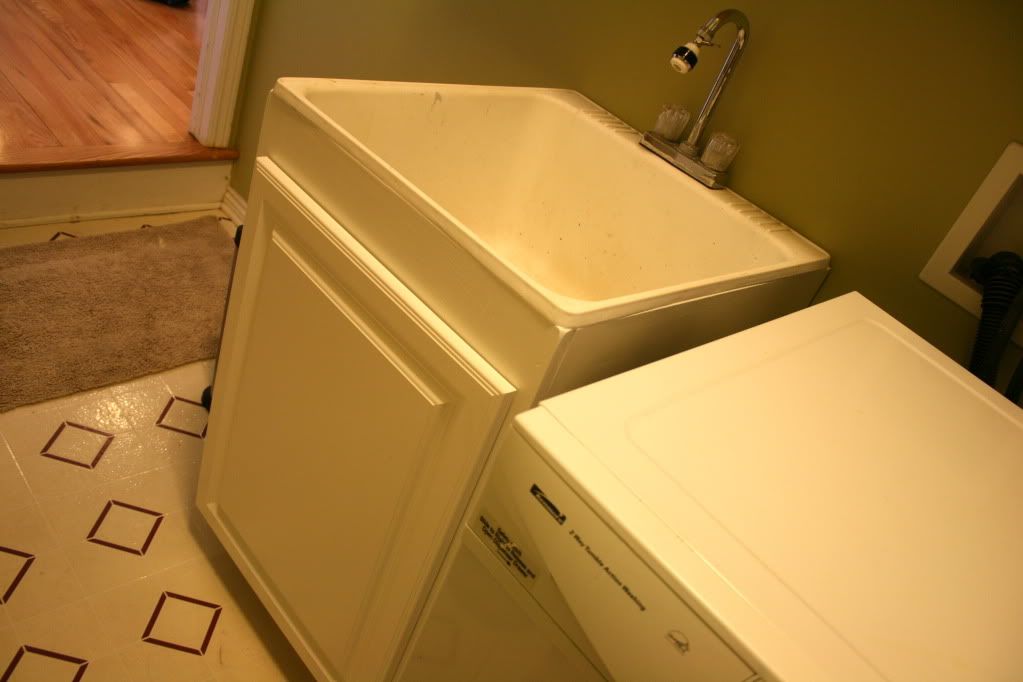
 But not really, because that is our stuff and we had already painted the walls. See that little wire shelf above the dryer? Yeah, that was my laundry storage, and to be honest, I didn't even think it was that bad. That is, until I wanted to redo the pantry and I realized a good 25%+ of my pantry was being used by cleaning supplies. Pantry =/= Cleaning. At least not to the amount I had in there. This was definitely one of those things that we kept thinking "Why didn't we do this sooner?"